
Office Relocation in Tualatin, Where the Office Is a Quarter of the Building
Family-Owned & Operated | ODOT #275978 · USDOT #3604556 | $150.35/hr for 2 Movers | Google 4.8★ Rated | Open 7 AM–10 PM, Every Day
- ODOT For-Hire Carrier #275978USDOT #3604556Licensed & InsuredBBB A+ AccreditedGoogle 4.8★ RatedFamily-Owned · Hillsboro, OR
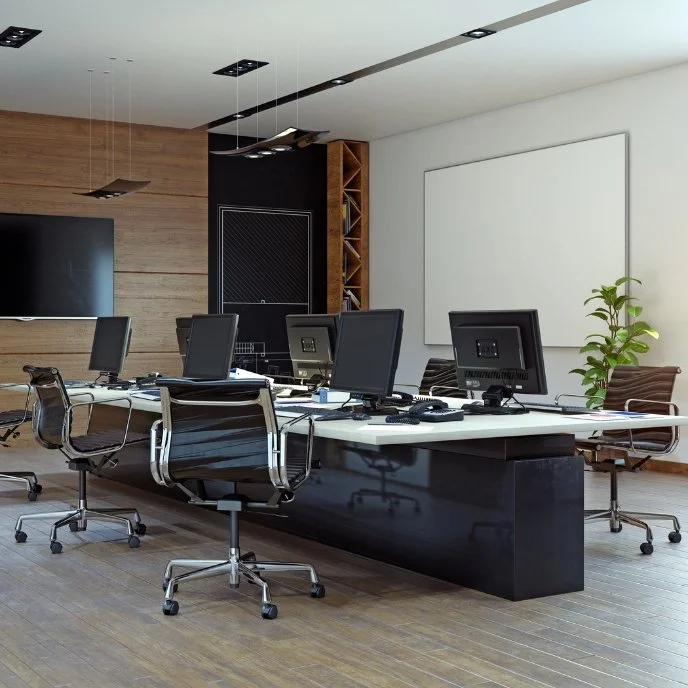
An office in Tualatin's manufacturing district is a legally small part of the building it sits in. The Tualatin Development Code allows an office in both manufacturing zones only as a limited use, on a site that "must be used substantially for industrial purposes," and it sets the share in one line: "Office uses must not exceed 25 percent of the total gross floor area of all buildings on the site."
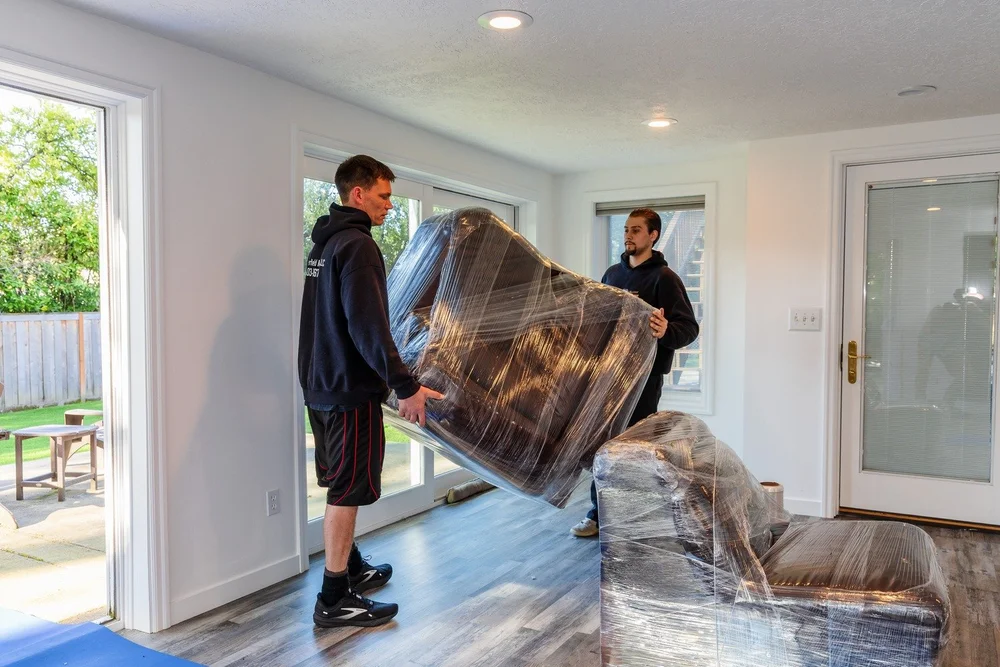
The glass entry, the reception counter, and the private offices are that quarter; the shop, lab bench, or stockroom behind the back door is the rest. So a move out of a Tualatin flex unit is two moves on one bill, and the first question is which opening each half goes through.

The Quarter the Code Calls an Office
A limited use, on an industrial site
Chapters 60 and 61 of the Tualatin Development Code set the rules for the Light Manufacturing (ML) and General Manufacturing (MG) zones; the Leveton Drive employment area off Herman Road is MG. Both chapters list office as a permitted use with a limitation attached; both require it to sit on the same site as a permitted industrial use, and both stop it at a quarter of the gross floor area of all the buildings there. Both add that "use categories which are not listed are prohibited within the zone."
What that decides about the unit you are moving into
A business whose office half has outgrown its shop half cannot simply take a larger suite down the road and leave the equipment behind. The second address carries its own zone and its own quarter, which your broker settles before the lease. We ask for both unit numbers on the first call because the two buildings are usually two separate problems.
The one thing the zone lets you do outdoors
Both chapters open their development standards with the same sentence: "All uses must be conducted wholly within a completely enclosed building, except off-street parking and loading, Basic Utilities, Wireless Communication Facilities and outdoor play areas of child day care centers." On an ordinary day, that is a rule about operations. On a move day, it is a map. The loading area and the parking lot are the only ground outside the walls the zone hands you, so our crew wraps, pads, and stages inside the unit, and the open air is kept for the truck.

Dock Door, Roll-Up Door or the Front Entrance
In a flex building, the loading door is not automatically the best way out for an office. Three things decide it: how far the desks sit from each opening, what stands in between, and how the truck meets the building. We settle that before the date.
A dock-height door
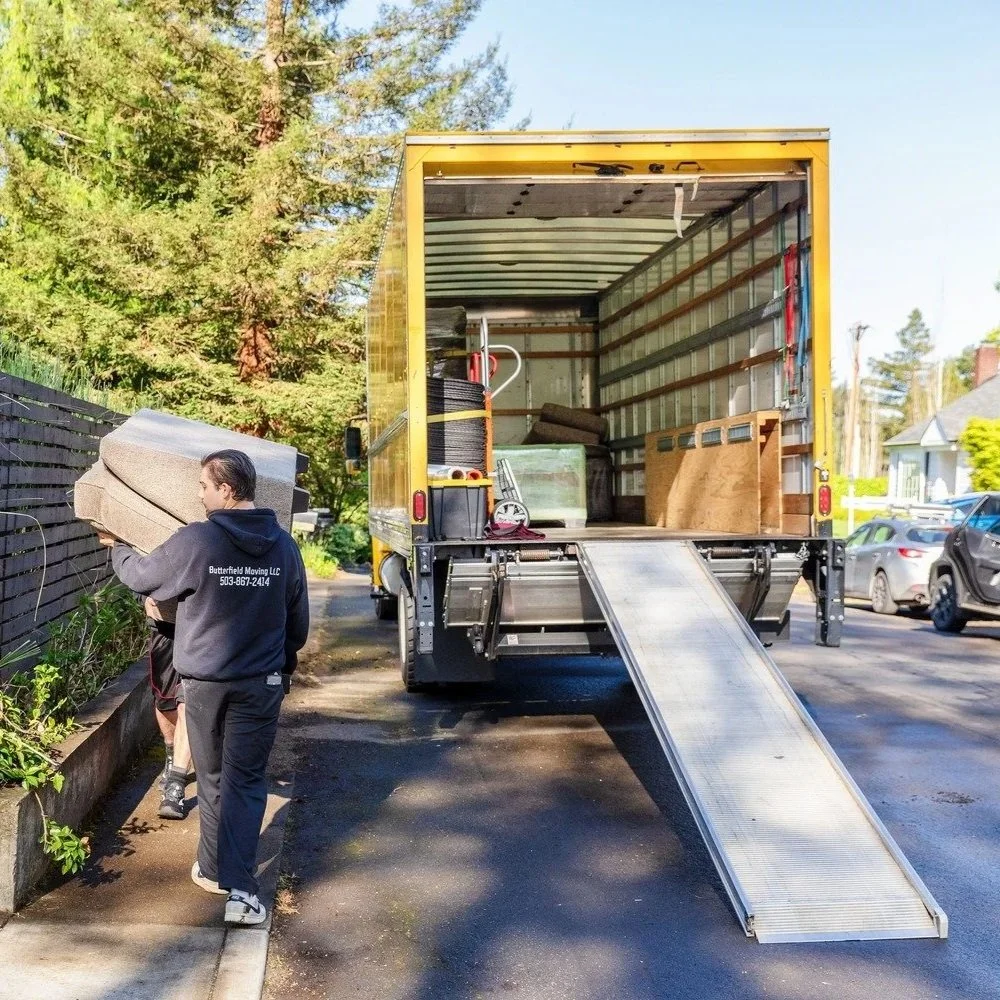
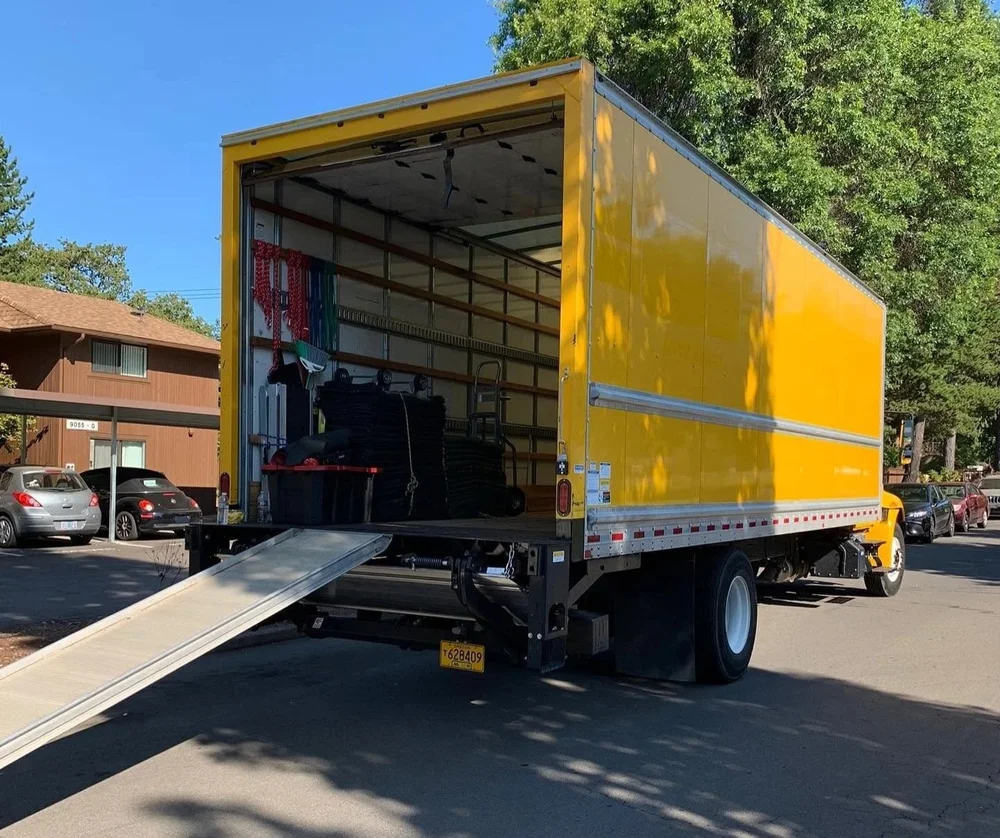
A raised dock raises the building floor to near the height of a truck bed. When the heights line up, and a dock plate or leveler bridges the gap, our dollies roll from the office straight into the truck with no lift at all, and on a suite of desks and lateral files that is hours off an hourly bill. When the heights disagree, the dock works slowly, a piece at a time across the gap. Give us the dock height and whether it has a plate, and we load the ramp and the boards to match.
The wall beside the roll-up door
Both manufacturing chapters require a sound barrier wherever a straight line of 450 feet or less runs between a residential property and "any side edge of an overhead door or other doorway larger than 64 square feet, at a minimum height of eight feet above the floor elevation of the doorway." The barrier can be an earth berm or a masonry wall, and where it is a wing wall attached to the building, the code says wing walls "must be at least as tall as the tallest overhead door they are designed to screen at the point where they meet the building." Where one of those walls exists, the opening a conference table has to come through is tighter at the side than the door width suggests, and a floor plan never shows it. A photo from the outside does, and it tells us where to put the truck.
A ground-level roll-up door
A grade-level door lets the truck back up to the opening on the same surface as the floor. The opening is wide enough that a conference table or a section of reception counter goes out standing up, which saves the crew taking it apart at one end and rebuilding it at the other. What it does not save is the lift: everything goes up into the truck from the ground. On a small suite, the wide opening pays for the lifting.
The front entry
Sometimes the shortest path runs out the front. If the office sits by the entrance and the shop floor is full of equipment, parts or, inventory, every desk leaving by the loading door gets walked around all of it, and an aisle sized for a pallet jack is a different width from an aisle sized for a wrapped credenza. A glass entry and a short walk to the lot beats a dock at the far end of a building.
Keeping the Office Side and the Shop Side Straight
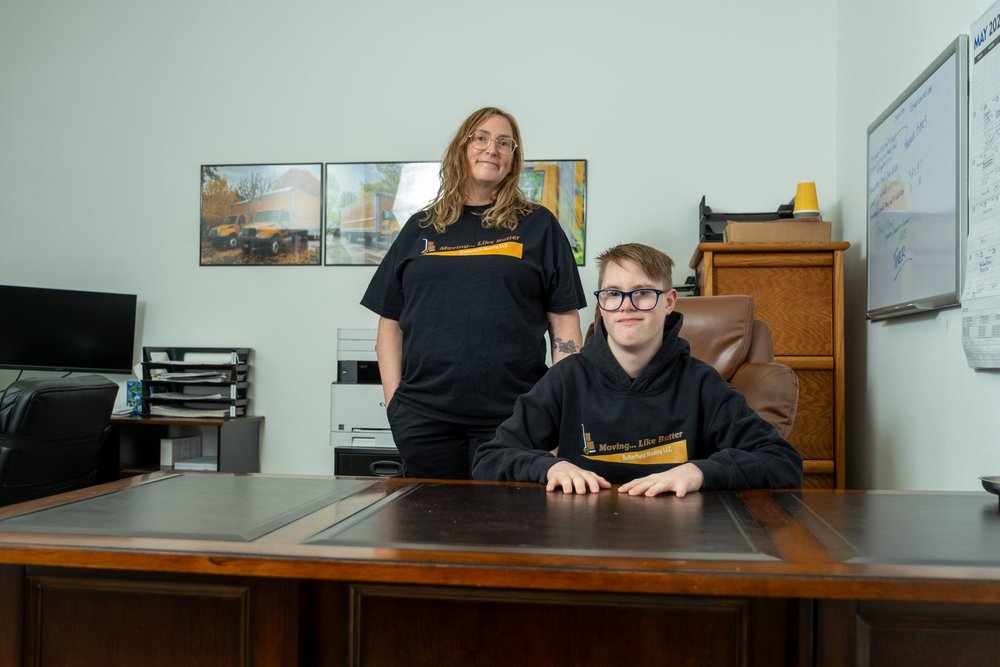
That quarter has a practical consequence. Two inventories live in one unit, and they get packed, loaded and landed differently. In a unit with the room for it, we run two lines at once, the office side out through the front and the shop side out through the loading door, with a crew on each.
A letter in front of every room name
We tag each label with an O for the new office area or an S for the shop or stockroom, then the room: O-Reception, O-Office 3, S-Parts. At the new building, our crew sends O items in through the front and S items in at the loading door, so each inventory lands in its own area. The letter also settles which opening a piece leaves by at the old unit, which is what makes two lines possible at once.
Two lines need a person on each letter at the far end. With nobody on a letter, every load goes to the first clear patch of floor, and shifting it again falls to your staff after we have gone.
What our crew moves from the shop side
Workbenches, emptied metal shelving, supply cabinets, boxed parts, and the lockers from a break area are pieces our crew moves. Pallet racking, machinery, and anything needing a forklift stay with the specialists who rig them, and hazardous materials stay off our truck. Send a list of what is back there, and we sort it into those two columns.
Heavy office pieces, and the rack in the closet
Lateral files, a petty-cash safe, and large printers are the office items that need a plan; empty those drawers, or lock them if we agree they can travel full. The phone and network gear goes on the truck once your IT provider has taken it down, which is a boundary we hold to. Book that provider for the morning, because a rack still live when the crew reaches it stays where it is.
Tualatin Office Relocation Pricing
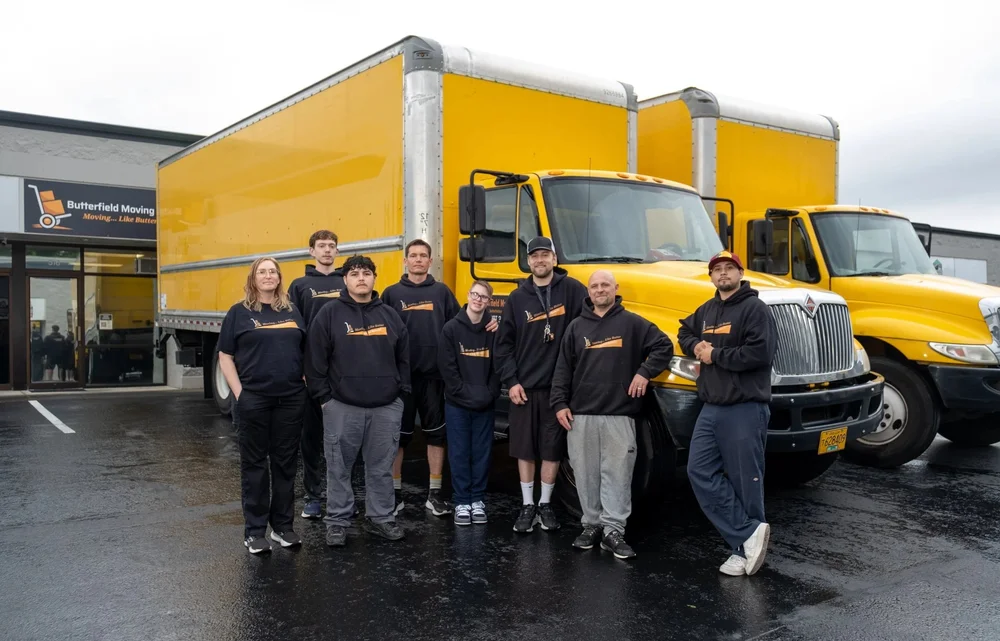
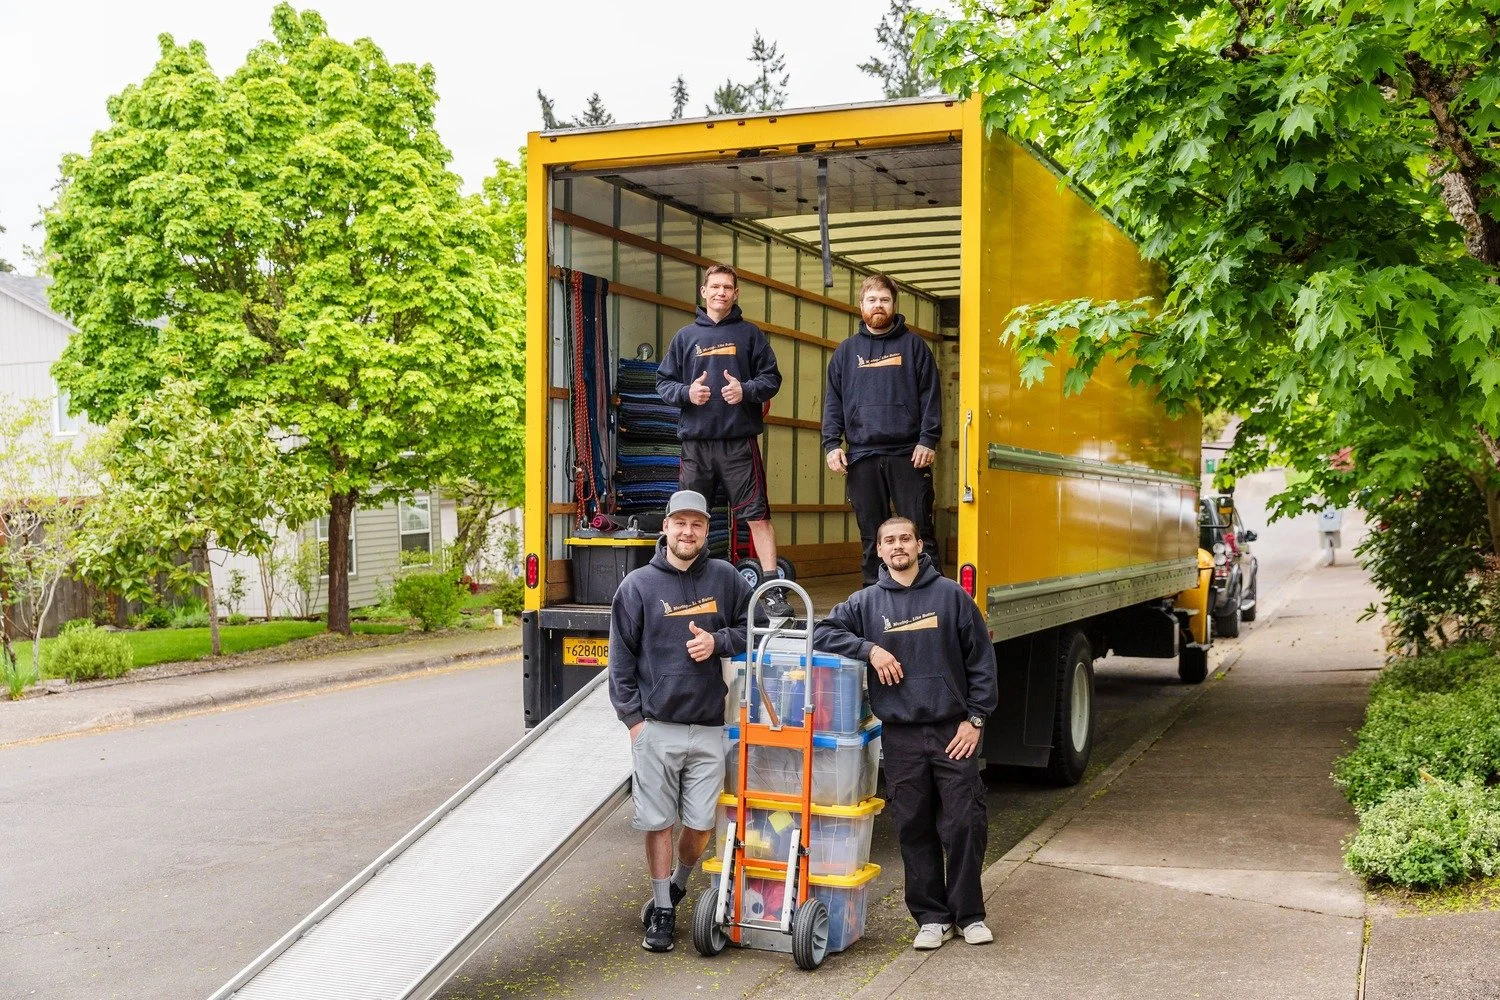
Butterfield Moving is a licensed family company based in Hillsboro, and the card below is the one published on our site.
Get a Tualatin office estimateMoving crew and truck: Monday–Saturday, 7 AM–7 PM
- 2 movers + truck: $150.35 per hour · 3 movers + truck: $206.75 per hour · 4 movers + truck: $263.15 per hour
- 3-hour minimum · $56.40 per hour for each additional mover or packer
- Evenings after 7 PM Mon–Sat, and Sundays (3-hour minimum): $195.20 / $273.40 / $351.60 per hour
- Holiday rate (3-hour minimum): $230.50 / $325.50 / $420.50 per hour
Which opening you use is part of that arithmetic, because a dock that matches the truck takes hours off the same furniture. The drive time from our Hillsboro yard is included in the hours, billed at the same hourly rate as the crew, and never billed as a separate line. A larger office gets a free walk-through with Patrick Butterfield, who sees both units. There are no deposits.
Released Value, Replacement Cost and Claims
Released value at $0.60 per pound is the legal floor, not a plan. Replacement-cost protection is available if you choose to purchase it. We will submit a claim upon request.
Tualatin Flex-Unit Office Questions
Does the 25 percent office rule apply to us if we rent one suite?
The code measures the quarter across all buildings on the site, so the share belongs to the property and the landlord carries it. It reaches you when you want a bigger office in the same park, which is a conversation for your broker first.
Our new unit is still being finished inside. What does that do to the date?
Tell us on the call how far along the interior work is. We move a unit in one go rather than in halves, so if one side is not ready, the date moves behind it. Knowing that early is worth more than any plan built around a half-finished suite.
Can you move us to another unit in the same business park?
Yes, and both unit numbers belong on the first call. Two units facing the same lot can sometimes run the whole way on dollies, which changes the estimate.
The lot fills with trucks during business hours. Is that a problem?
Not if we know. We start early, before the deliveries build up, or take a day when the lot is quieter. A fire lane that has to stay clear is easier to work around at 7 AM than at 11.
What Our Customers Say
Two Unit Numbers Open a Tualatin Office Estimate
The first call is short. We take both addresses, ask what sits behind the back door at each one, and work out which opening the desks are going through. Patrick arranges a free visit for a larger office, and the estimate is written based on the openings we have seen. Our line is (503) 506-4149, answered 7 AM to 10 PM, including weekends, with messages left outside those hours returned.
Call (503) 506-4149 → Free Tualatin Office Estimate, 7 AM–10 PM Every Day
Hours
Monday–Sunday, 7 AM–10 PM. Messages left outside those hours get returned.
Butterfield Moving LLC · 2092 NE Aloclek Dr, Suite 516, Hillsboro, OR 97124 · Moving…Like Butter™